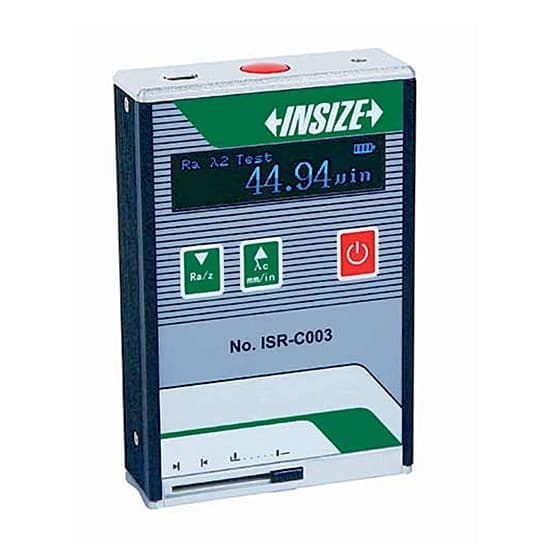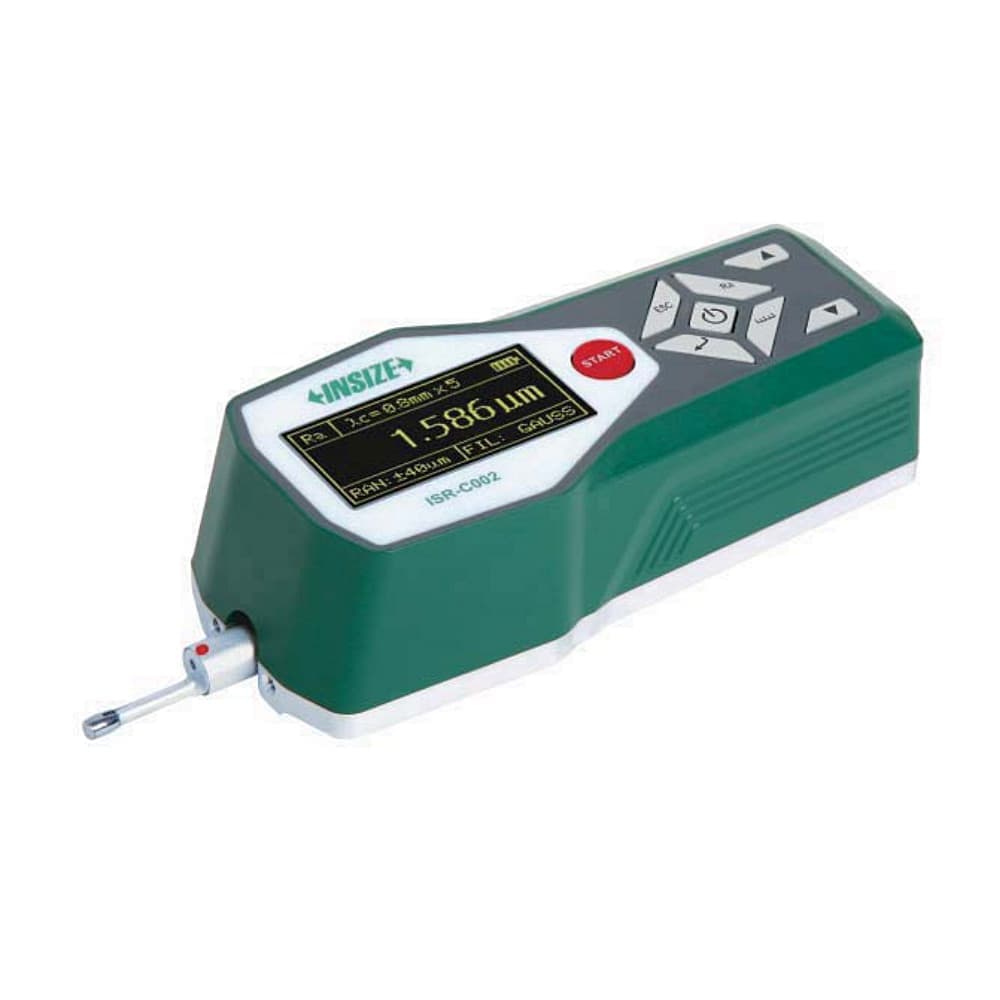
Insize 320 μm Range Roughness Tester (Separable Type), ISR-C300
Roll over the image to zoom in

Key Features
- Product Type: Roughness Tester
- Weight: 400 g
- Range X axis: 17.5 mm
- Accuracy: +/- 10%
- Resolution (Ra): 0.001um
ToolBuy Benefits
- Secure Payments
- Order Tracking (opens in a new tab)
₹1,00,509 (Incl. of all taxes)
₹85,177 + ₹15,332 GST (18%)
MRP was MRP ₹1,33,089
Save 36%
3 Business Days
1
–
Download Product LeafletNot available
Download Insize CatalogueNot available
Download Insize CatalogueNot available

Highlights
- Roughness tester can be operated by mobile phone (only android system) or computer
- Data can be output to Excel by connecting with computer via Bluetooth or USB cable
- Support Bluetooth printer
- 22 roughness parameters
- Meet ISO, DIN, ANSI, JIS standards
- Display roughness values, profile, and curve
- The memory of a maximum of 100 data and waveform
- Built-in lithium battery, working time more than 50 hours
- Touch screen
- Automatic power off
- Can be operated by computer or mobile phone
- Touch Screen
- Bluetooth
- Data output.
Standard Delivery:
| Main unit | 1 pc |
| Standard probe | 1 pc |
| Calibration block and support | 1 pc of each |
| Connecting cable (long and short) | 1 pc of each |
| Magnetic stand adapter | 1 pc |
| Adjustable stand | 1 pc |
| Touch pen | 1 pc |
| Software and USB cable | 1 pc |
| AC/DC adapter | 1 pc |
Optional Accessory:
| Extension rod | ISR-C002-ER |
| Small hole probe | ISR-C002-PROBE |
| Tiny hole probe | ISR-C002-SBP |
| Deep groove probe | ISR-C002-DGP |
| Bluetooth printer | ISR-C002-PRINTER |
| Height gage adapter | ISR-C300-LB1 |
| Bluetooth receiver | ISR-C300-RECEIVER |
| Support for flat surface | ISR-C300-COVER1 |
| Support for cylindrical surface | ISR-C300-COVER2 |
Please Note that Product may differ eg. colour, size from the product Image displayed on website. Kindly check the specifications provided to make better purchase decision. M.R.P Prices and specifications are subject to change without notice.
Specifications
| Parameters | Ra, Rz, Rq, Rv, Rp, R3z, R3y, Rt, Rc, Rz (JIS), Rk, Rku, Rsm, Rpc, Rpk, Rvk,Rsk, Mr1, Mr2, Rt, Rmax |
|---|---|
| Range X axis | 17.5 mm |
| Range Z axis | 320um (-160um~160um) |
| Accuracy | +/- 10% |
| Resolution (Ra) | 0.001um |
| Probe Type | Inductive |
| Probe Stylus Material | Diamond |
| Probe Stylus Radius/Angle | 5um/90 |
| Measuring Force | 4mN |
| Measuring unit | um/uin |
| Cut off | 0.25/0.8/2.5mm |
| Number of cut -offs | 1~5 |
| Traverse Speed | 0.135mm/s, 0.5mm/s, 1mm/s |
| Memory | 100 measurement result |
| Output | USB and bluetooth |
| Power | built-in rechargeable battery |
| Dimensions (L x W x H) | 158x64x52mm |