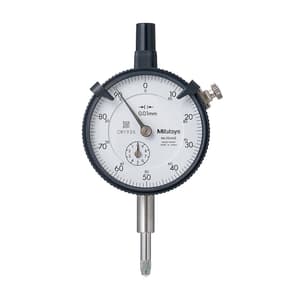
Mitutoyo 0 - 10 mm Standard Type Dial Indicator - Series 2 (Lug Back), 2046 S
Roll over the image to zoom in

Key Features
- Product Type: Dial Indicator
- Weight: 146 g
- Range (mm): 0 - 10 mm
- Graduation: 0.01 mm
- Range / Rev: 1 mm
ToolBuy Benefits
- Secure Payments
- Order Tracking (opens in a new tab)
₹1,578 (Incl. of all taxes)
₹1,337 + ₹241 GST (18%)
MRP was MRP ₹1,782
Save 25%
Out of Stock
1 Business Days
1
–
Download Product LeafletNot available
Download Mitutoyo CatalogueNot available
Download Mitutoyo CatalogueNot available
Highlights
Series 2 dial indicators are Mitutoyo’s most popular and have the widest application. This is a standard dial indicator. It offers you the following benefits:
- Bezel clamp and lifting lever (optional) can be attached to either right or left side. They can be easily installed and removed without tools.
- No through screw holes on the frame as well as the use of an O-ring prevents water or oil penetration.
- Standard 0.01mm graduation dial gages having an outer frame with an outside diameter of 57mm. All types come with limit pins and an outer-frame clamp as standard.
- The outer clamp and lifting lever (optional) can be attached to either the right or left side. These parts can be easily installed and removed without tools.
- Secured adhesion between the outer frame and crystal, as well as the use of an O-ring, protect against water and oil permeation via the front face.
- The stem spindle is made of high-strength quench-hardened stainless steel for longevity.
- A carbide contact point is used.
- The grand gear uses stainless steel that is resistant to wear and deformation.
- The application of a hard coating on the surface of the crystal makes the gage highly scratch- and chemical-resistant.
Please Note that Product may differ eg. colour, size from the product Image displayed on website. Kindly check the specifications provided to make better purchase decision.
Specifications
| Type of Product | Dial Indicator |
|---|---|
| Range (mm) | 0 - 10 mm |
| Graduation | 0.01 mm |
| Range / Rev | 1 mm |
| Dial Reading | 0 - 100 |
| A | 65.2 mm |
| B | 16.9 mm |
| C | 19.8 mm |
| Accuracy | ±0.013 mm |
| Measuring Force | 1.4N or less |