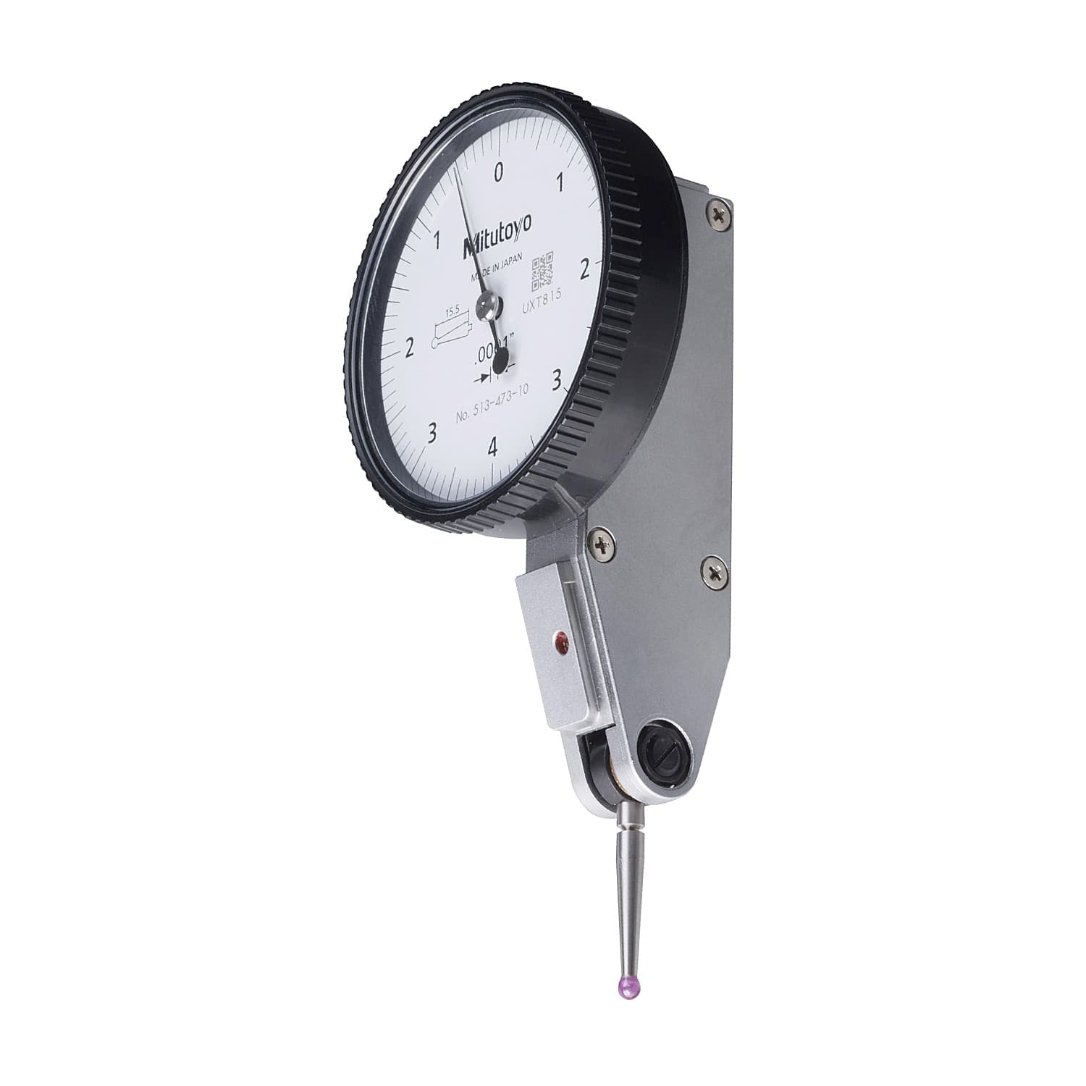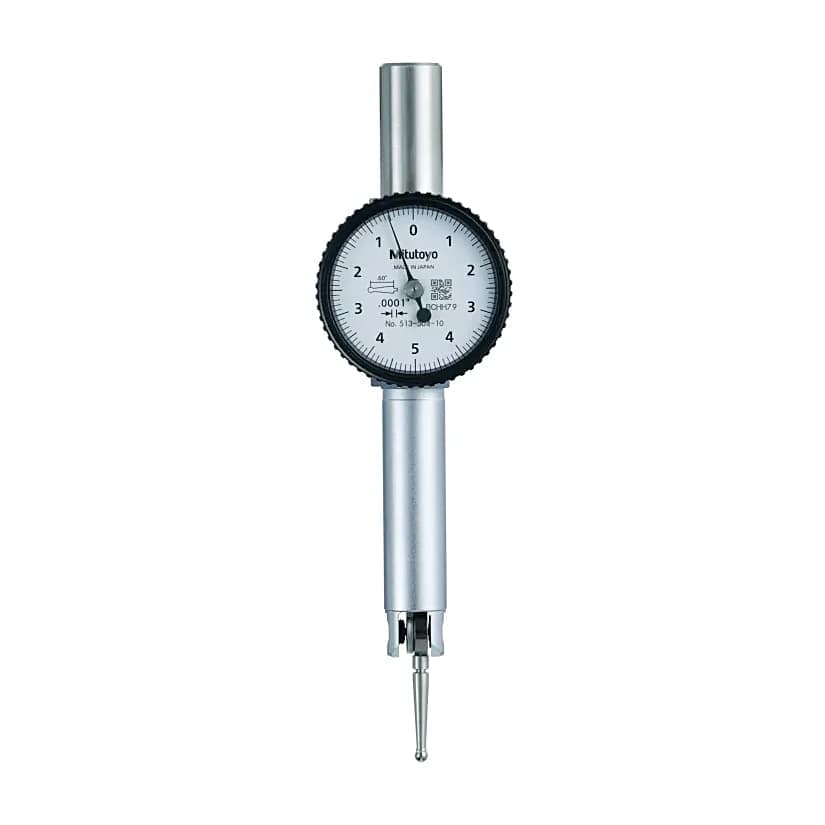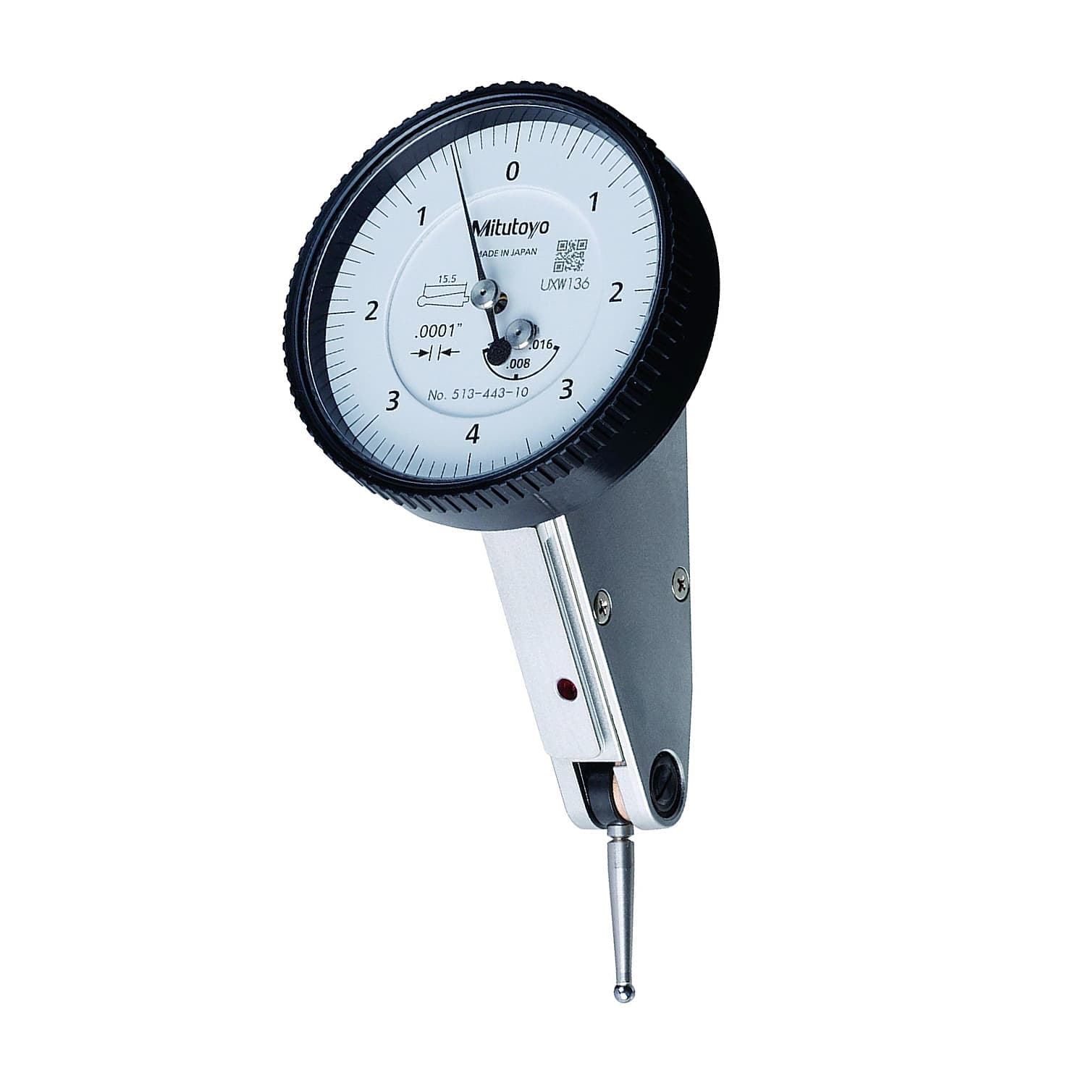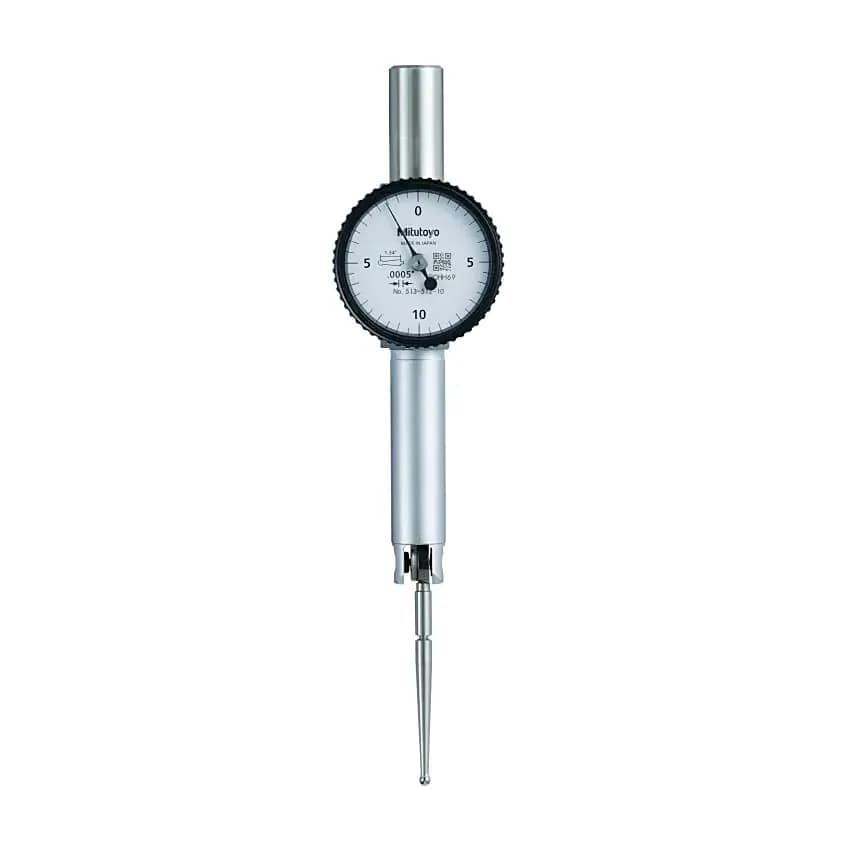
Mitutoyo 5.00 mm Plunger Type Dial Test Indicator, 1044 S
Roll over the image to zoom in

Key Features
- Product Type: Dial Indicator
- Weight: 90 g
- Range (mm): 0 - 5 mm
- Graduation: 0.01 mm
- Scale: 0-100 (100-0)
ToolBuy Benefits
- Secure Payments
- Order Tracking (opens in a new tab)
₹2,405 (Incl. of all taxes)
₹2,038 + ₹367 GST (18%)
MRP was MRP ₹2,717
Save 25%
Out of Stock
1 Business Days
1
–
Download Product LeafletNot available
Download Mitutoyo CatalogueNot available
Download Mitutoyo CatalogueNot available

Highlights
Comparison Measuring Instruments Which Ensure High Quality, High Accuracy, And Reliability. The application of a hard coating on the surface of the crystal makes the gauge highly scratch- and chemical-resistant.
Features:
- Compact dial indicators ideal for restricted-space applications in gaging jigs.
- All models come with limit markers and a bezel clamp.
- Watertight assembly of bezel and crystal as well as the use of an O-ring prevents water or oil penetration.
- The stem and spindle are made of high-strength quench-hardened stainless steel suitable for heavy-duty use.
- A carbide contact point is used.
- Small diameter model for applications where space is limited.
- Hardened stainless steel plunger for durability.
- Rack gear is machine ground for a tighter fit and increased accuracy.
Please Note that Product may differ eg. colour, size from the product Image displayed on website. Kindly check the specifications provided to make better purchase decision.
Specifications
| Type of Product | Dial Test Indicator |
|---|---|
| Range (mm) | 0 - 5 mm |
| Graduation | 0.01 mm |
| MPE Any 1/10 Revolution | 5 μm |
| MPE Any 1/2 Revolution | 9 μm |
| MPE Any 1 Revolution | 10 μm |
| H MPE (Hysteresis) | 3 μm |
| Scale | 0-100 (100-0) |
| C | 40 mm |
| D | 14.5 mm |
| E | 20 mm |
| F | 13.8 mm |
| G | 13.7 mm |
| I | 6.6 mm |
| Stem | 8 mm |
| Digital / Analog | Analog |
| Inch-Metric | Metric |
| R MPE (Repeatability) | μm |
| fu | 3 μm |
| Contact point | Carbide tipped, thread: M 2.5 x 0.45 mm |
| Delivered | With certificate of inspection, limit indicators |